
Services
Architecture, interior, landscape, construction
One practice, one standard, from the first sketch to the last handover.
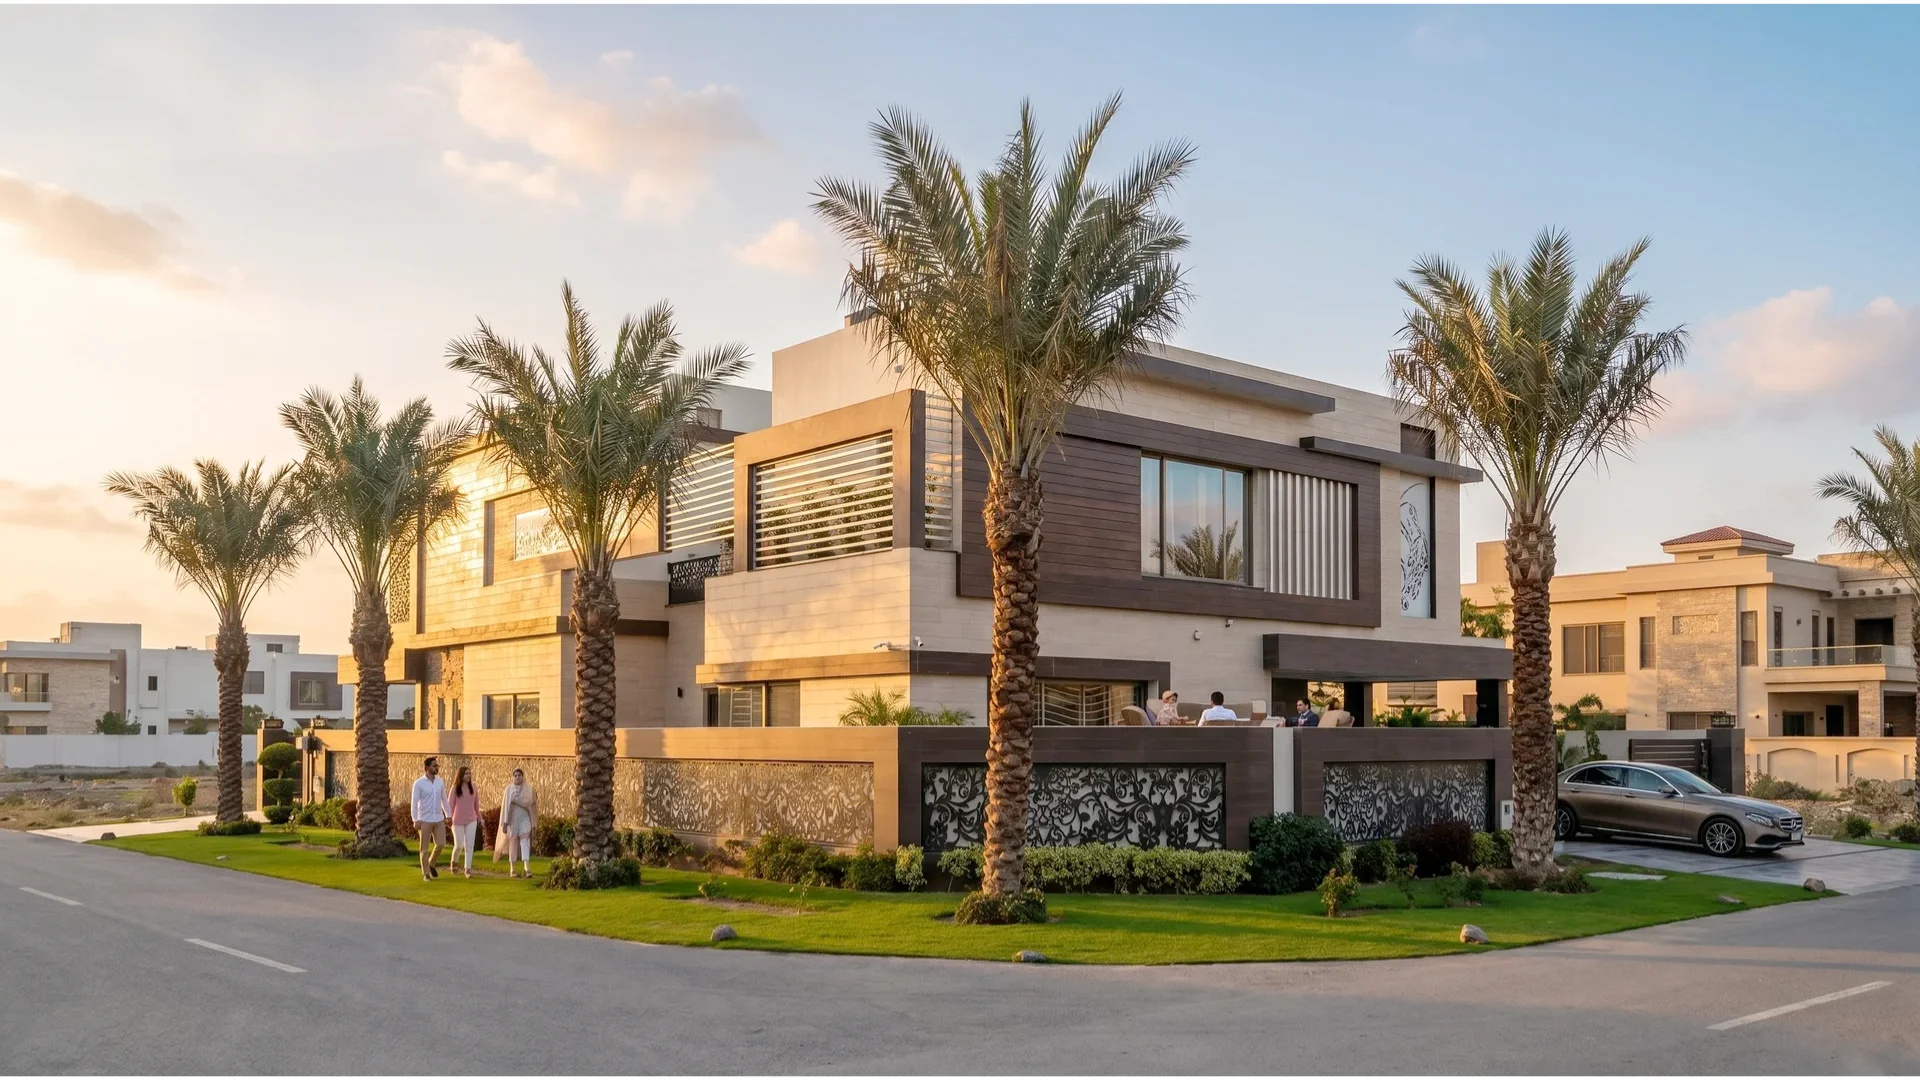
Architecture
Concept through construction
Full architectural services for residential, commercial, public, religious and healthcare buildings: feasibility, concept, planning, 3D visuals, approval drawings and detailed construction documents.
- Site analysis & feasibility
- Concept & massing
- Planning & 3D visualisation
- Approval & working drawings
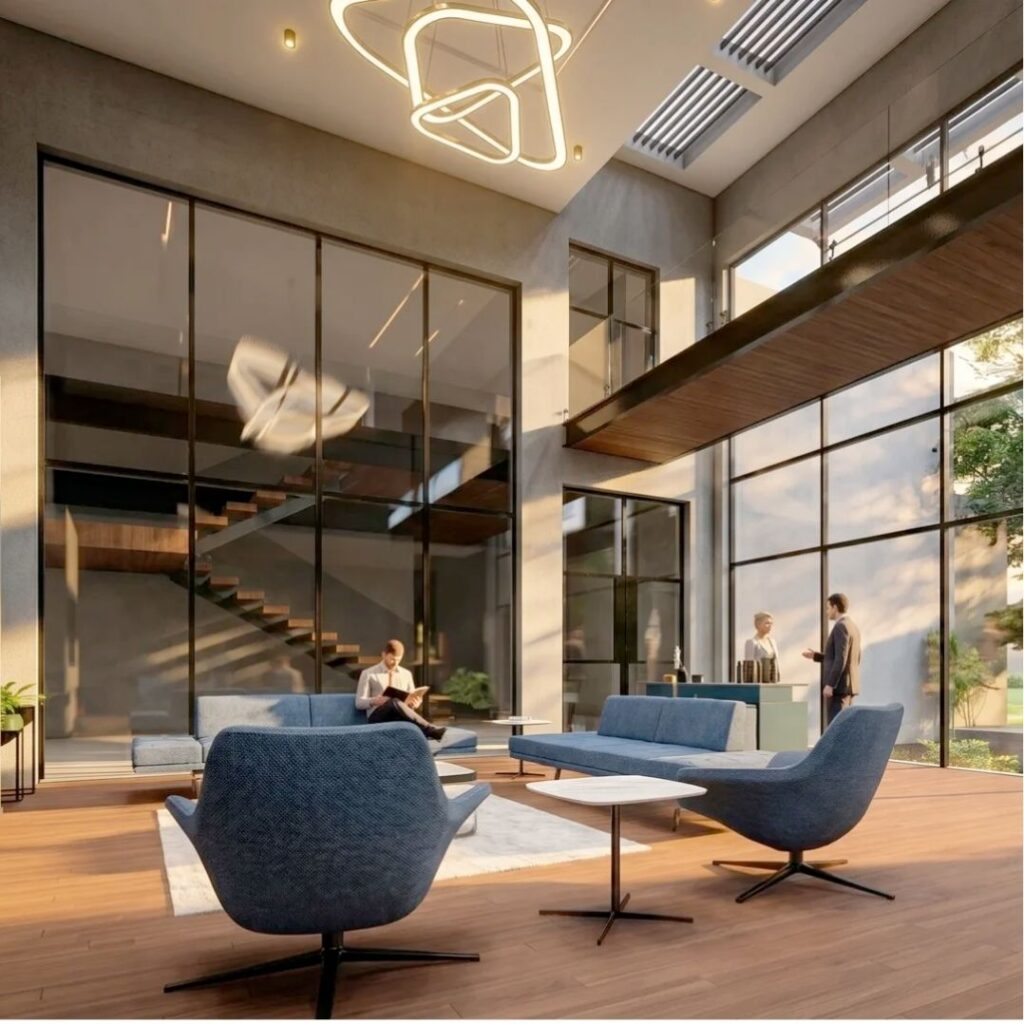
Interior
Considered inside and out
Complete interior design that continues the architectural language: layouts, joinery, lighting, finishes, furniture and styling.
- Space planning
- Joinery & lighting design
- Materials & finishes
- Furniture & styling
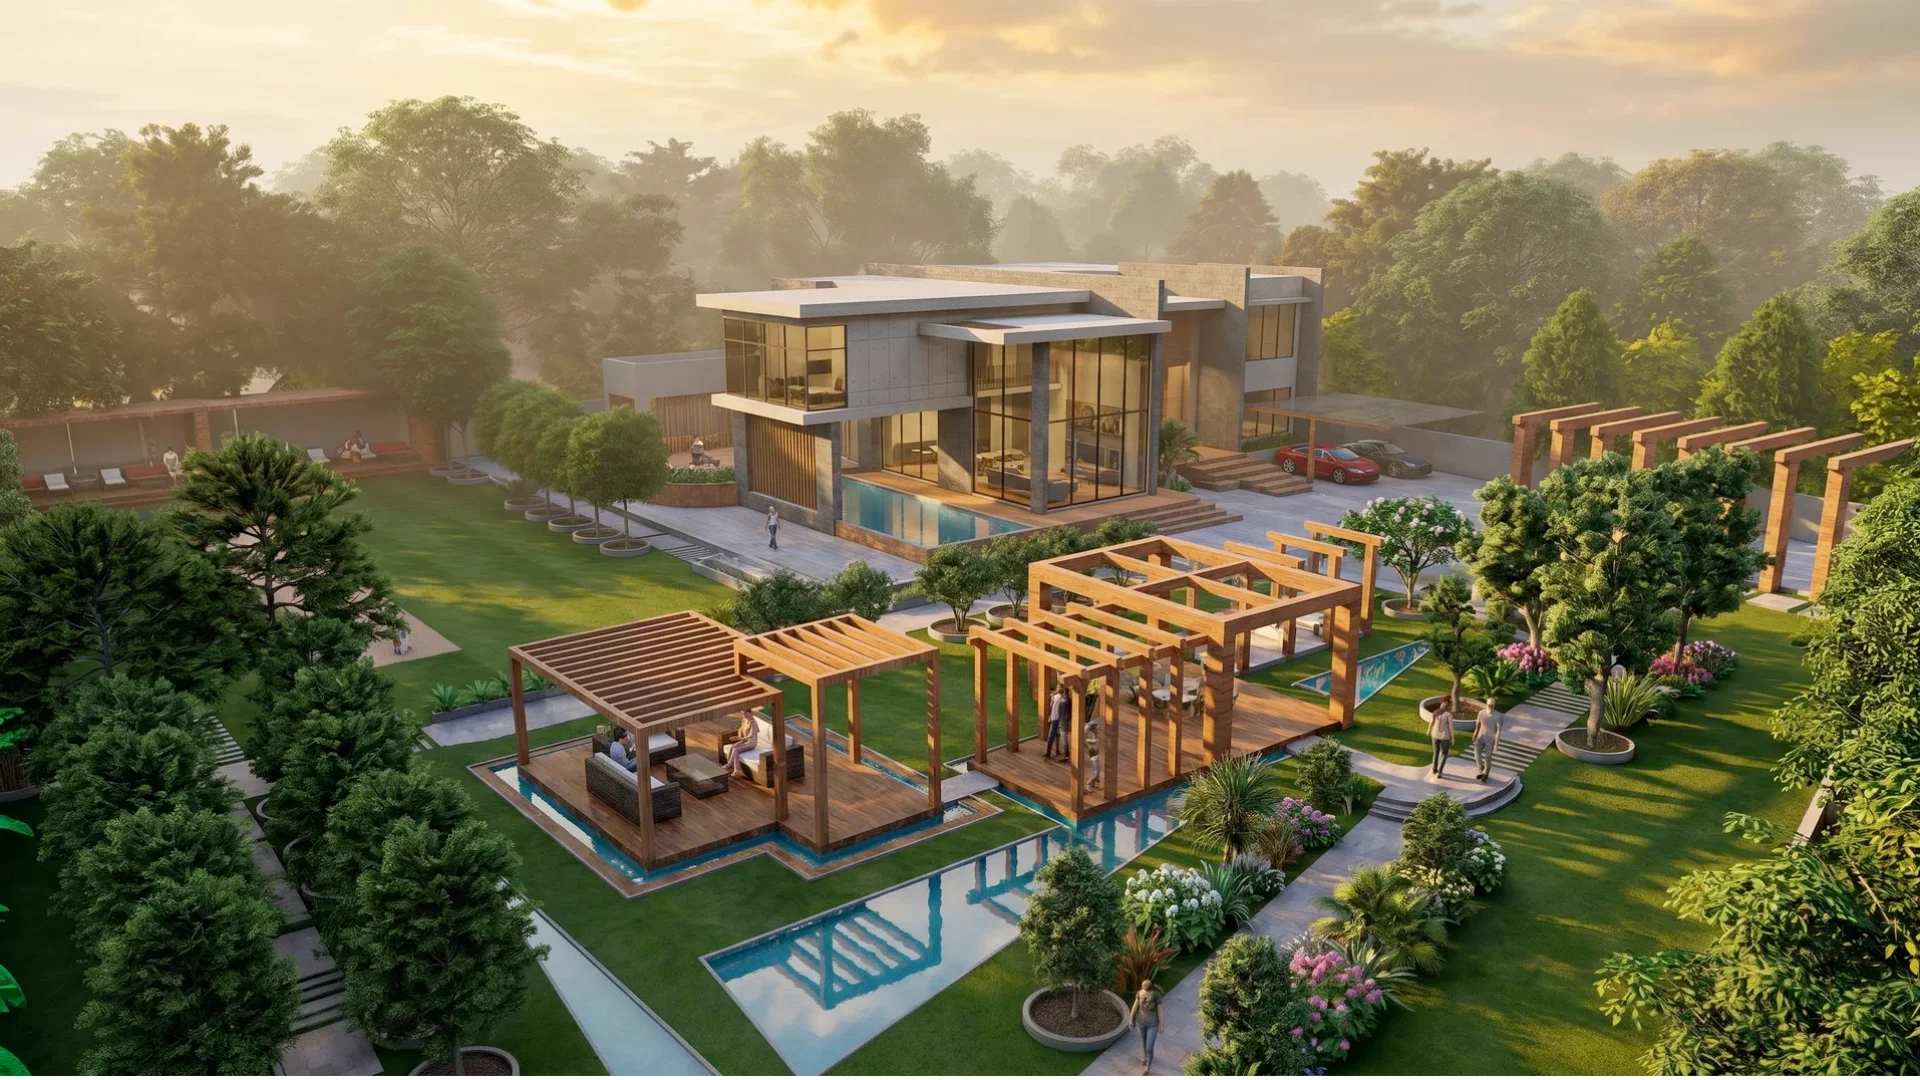
Landscape
The vision, completed outdoors
Gardens, courtyards, pools and public landscapes designed together with the building so inside and outside read as one.
- Garden & courtyard design
- Pools & water features
- Hardscape & planting
- Outdoor lighting
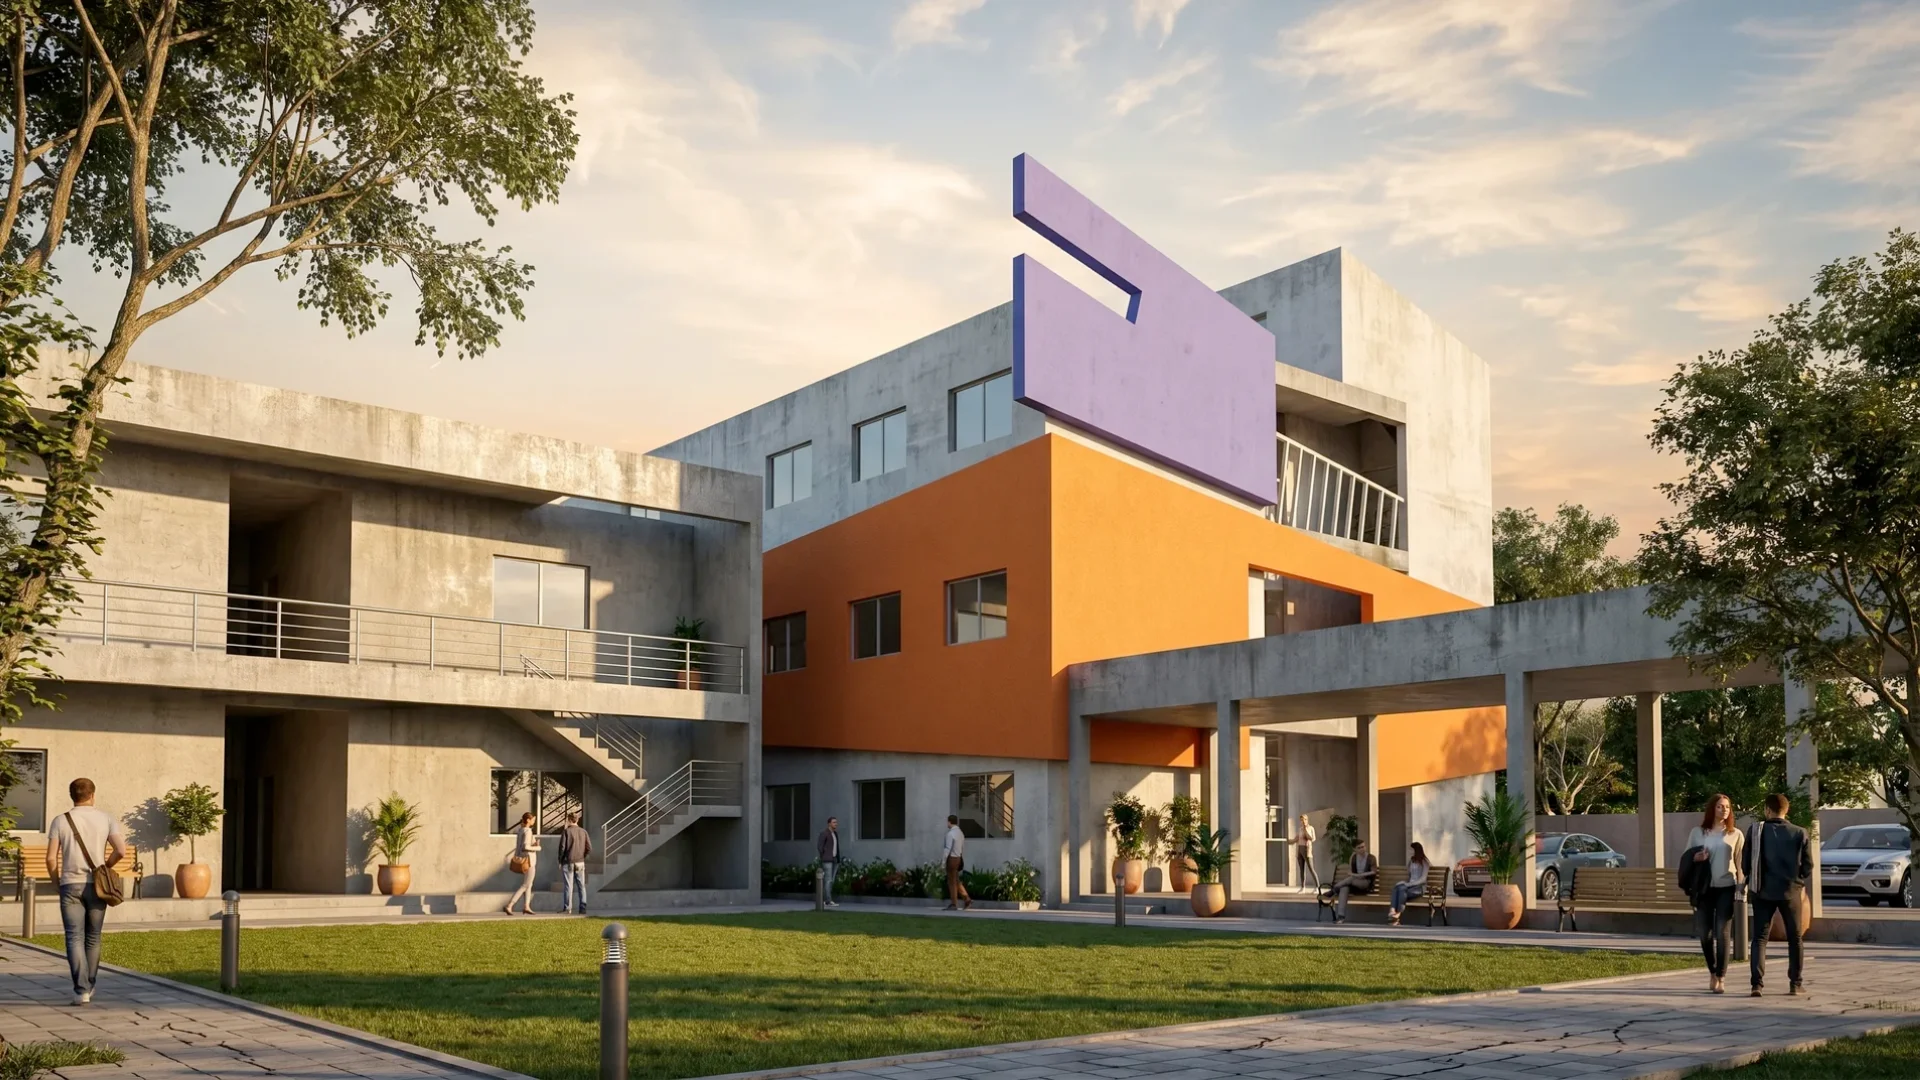
Construction
Precision from design to delivery
End-to-end delivery managed by the people who designed it, keeping quality, schedule and detail under one point of responsibility.
- Site supervision
- Contractor coordination
- Quality control
- Handover & snagging
Design process
How a project unfolds
- 01
Brief & site
We listen first: needs, plot, regulations, programme and ambitions are captured in a clear written brief.
- 02
Concept
Early sketches and massing studies explore the best answers. You choose the direction before anything is detailed.
- 03
Design development
Plans, elevations, 3D visuals and materials are refined together until every decision is settled.
- 04
Drawings & approvals
Full architectural and technical drawings, prepared for authority approval and for builders to work from with confidence.
- 05
Construction
Ali stays involved on site, managing quality and detail so what is built matches what was designed.
- 06
Handover
Final inspection, snagging and a space delivered exactly as drawn, built to last.
Two ways to begin.
Tell us about your project in a few steps, or sit down with the architect directly.